


Open-air museum visitors love to see prehistoric buildings, they want to know and experience how our ancestors lived. Houses generate atmosphere, houses are charming and enable the public to empathize in ancient times, to be part of a world long gone. But obviously, you cannot just put any building on the scene – the construction has to be coherent to the epoch which is on display, because «these [archaeological parks will] presumably shape our children´s and grandchildren´s view of history more sustainably than all of our scientific treatises taken together» (Gauer 1991).
Since 1998 I have built models of prehistoric buildings from the Stone Age up to Roman Times and beyond (Hein 2000). When I´m commissioned to reconstruct a building, the first step is always to do some research.
Research
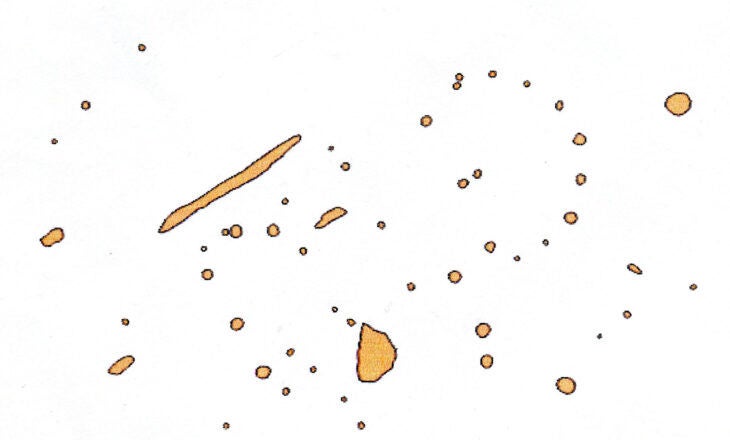
Usually, I start with a drawing provided by the commissioner, a floor plan of an excavation with all the post holes still visible in the ground after thousands of years (fig. 1). So I know how big the building was, and – if the excavator was working thoroughly – how deep the posts were in the soil.
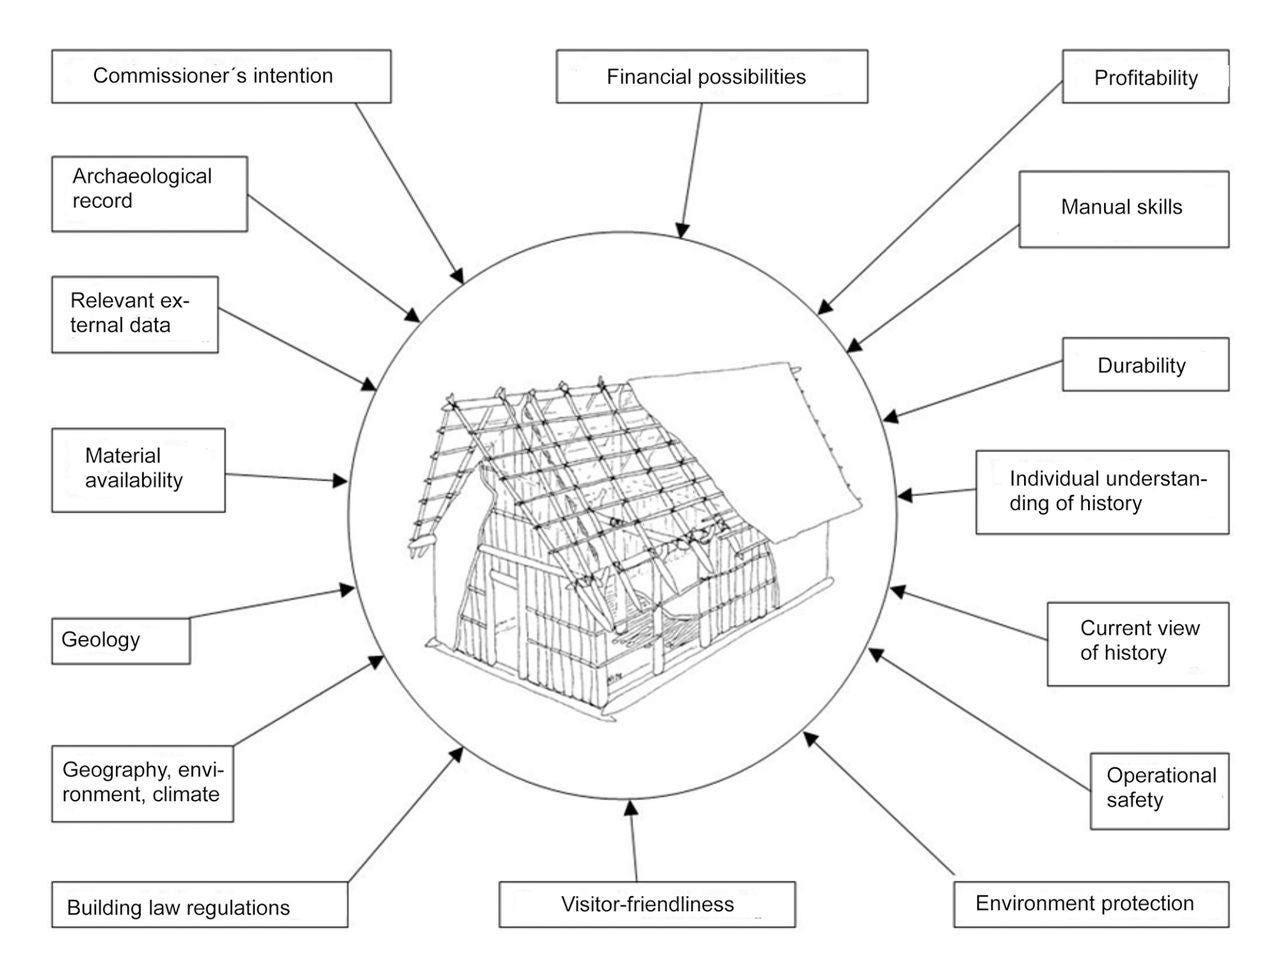
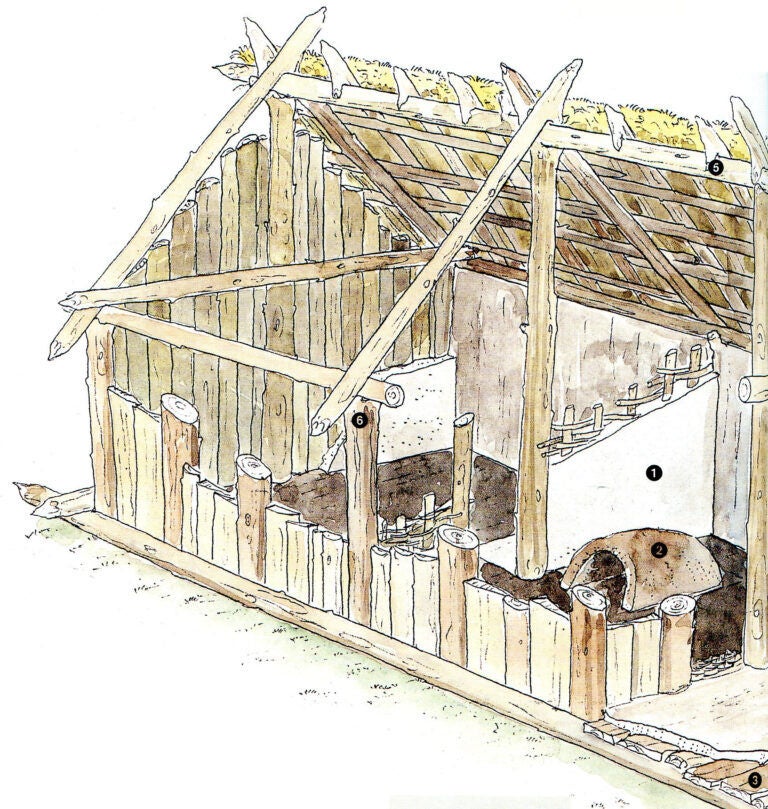
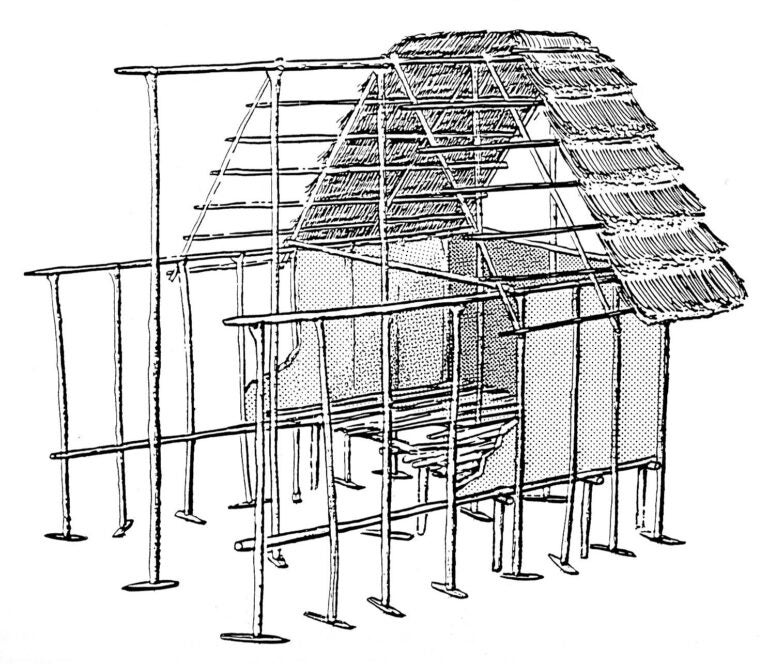
But – flipped and seen from the side – this tells us nothing about what the superstructure of the house looked like. We have no information on how high it was, nor how and with which material the single construction elements were connected, nor how the roof was thatched. Actually and to be honest, there is nothing to reconstruct, all we can offer with a clear conscience is a construction, a model, which in the best case can be a more or less close representation of prehistoric reality (see also Schmidt 1994 and Leineweber 1997).
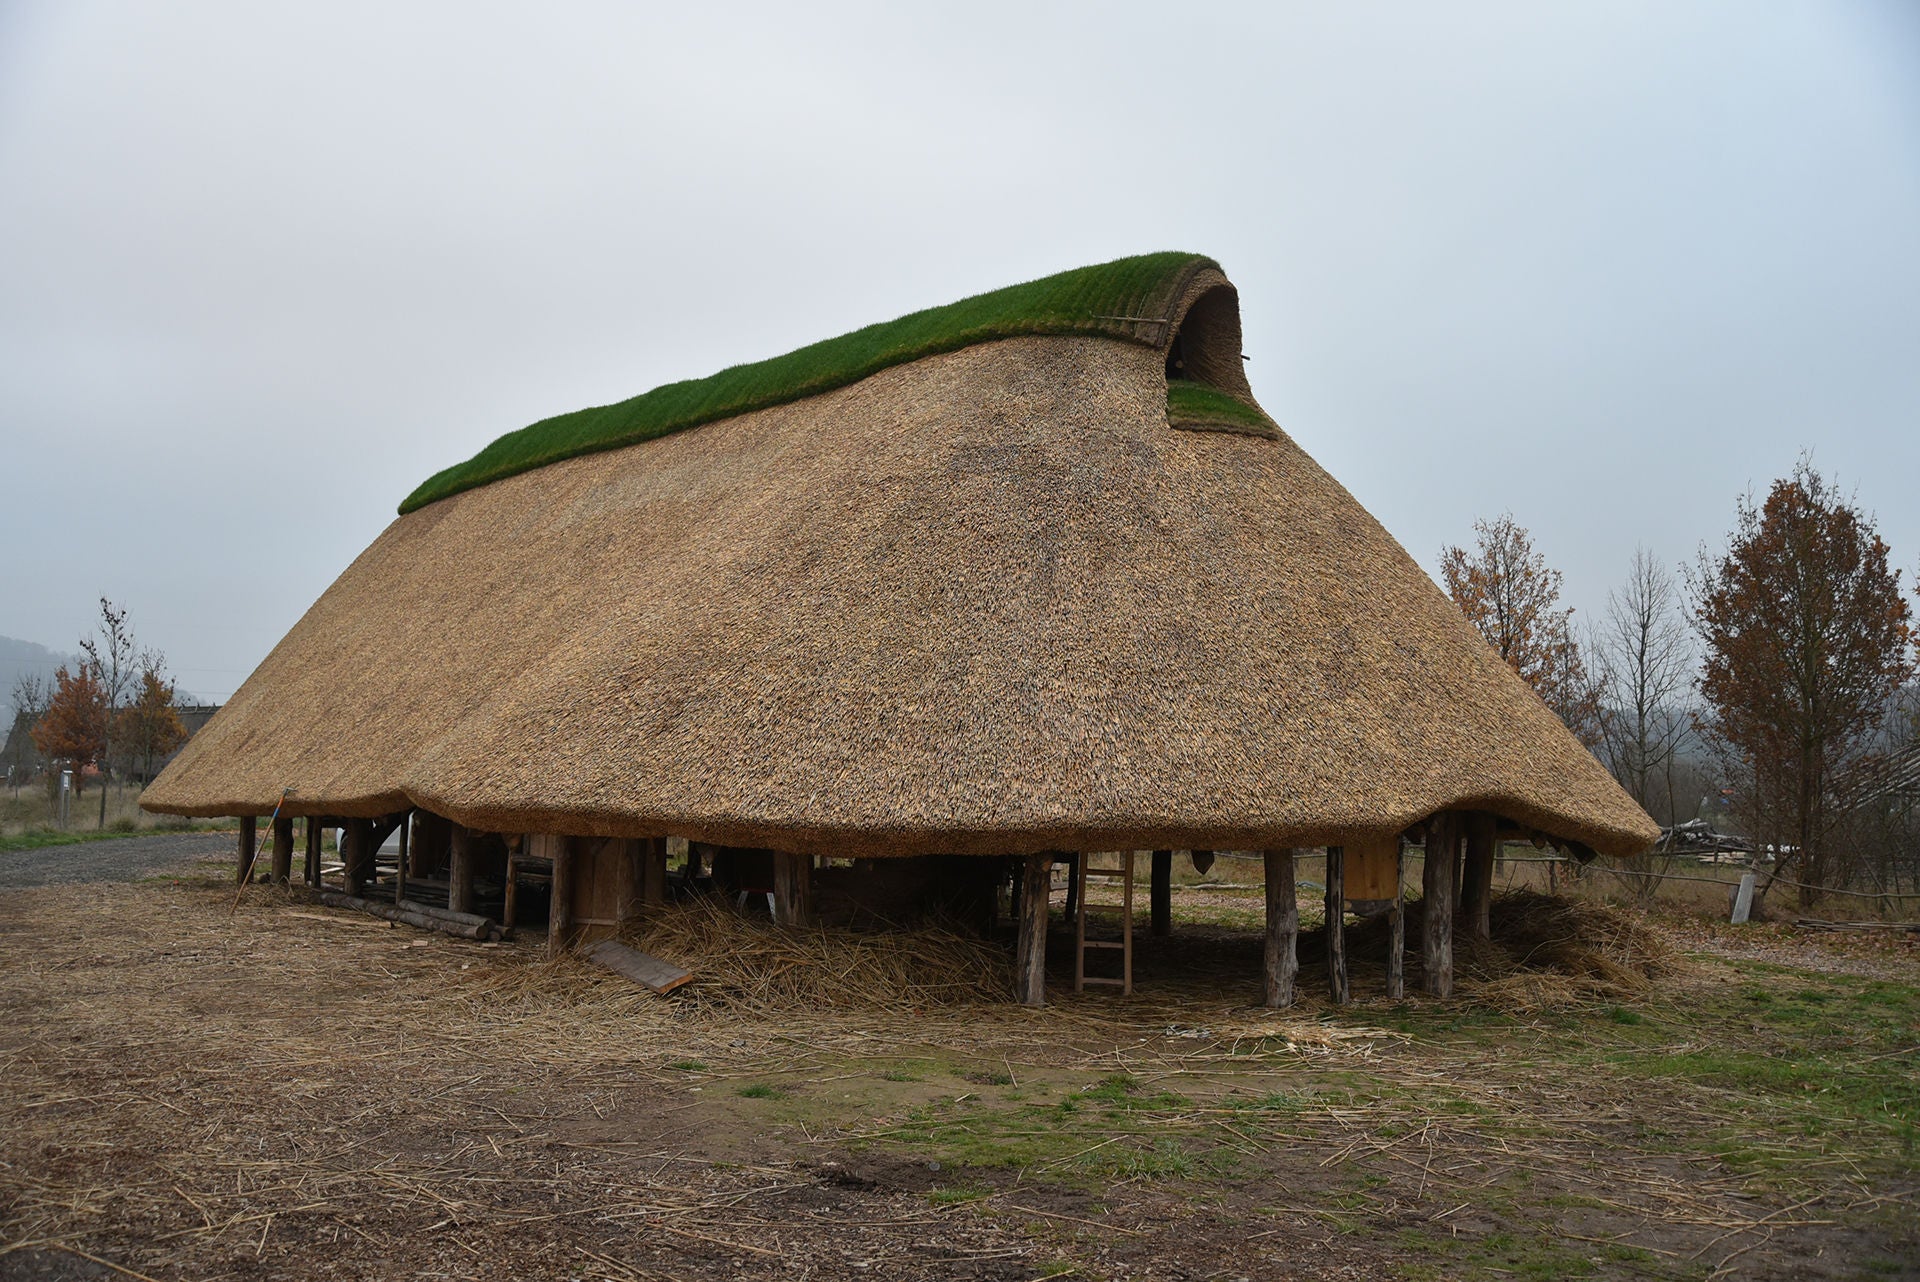
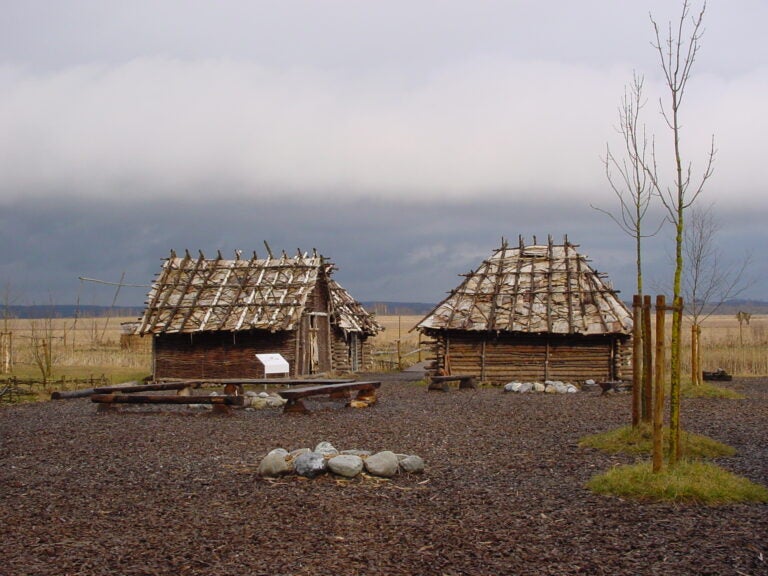
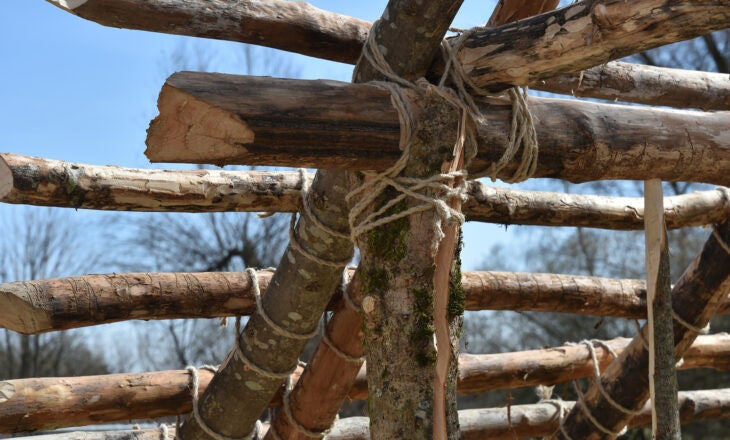
So how do we come to a hypothetical model which is plausible enough to match the presumed ancient design? And how can we translate this model into a physical object such as this Bronze Age house (fig. 2) I designed in autumn 2019 and which is based on the excavation plan shown in fig.1.
constructions--trials-and-errors/14-1536x1054.jpg)
constructions--trials-and-errors/15-1536x1152.jpg)
constructions--trials-and-errors/16.jpg)